
Open House Sat, Sep 26th 12:00 PM - 02:00 PM





Address
17911 Holly Brook Drive, TAMPA, FL
Price
$ 749,000
Property Attributes
- MLS#TB8551505
- TypeSingle Family
- Listing Status Active
- CountyHillsborough
- CityTAMPA
- AreaTampa / Tampa Palms
- NeighborhoodHUNTERS GREEN
- Zip33647
- StyleContemporary
- Year Built1991
- Taxes$ 9039
- Price$ 749,000
- Bedrooms4
- Full Bathrooms3
- Half Bathrooms0
- Sqr Footage2454
- Lot Size0.21 Acres
Data Source:
Stellar MLS
Property Description
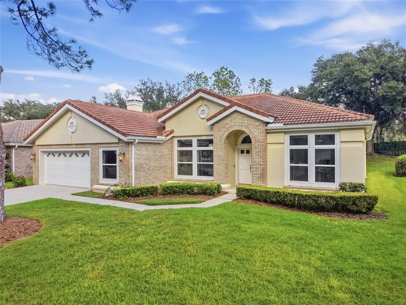
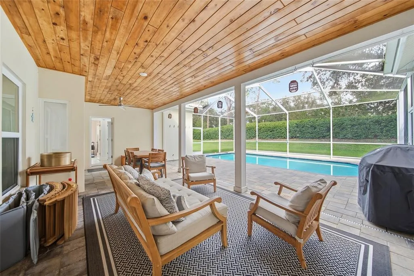
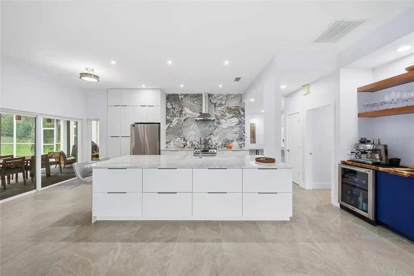
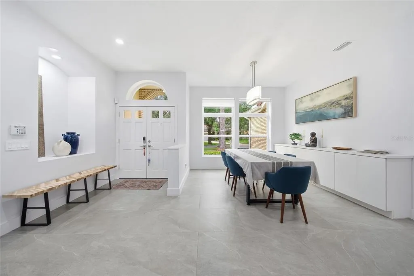
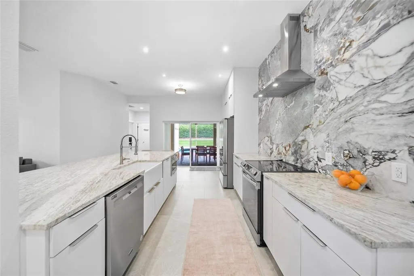
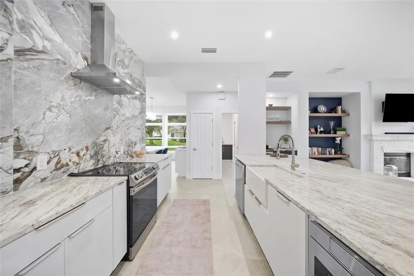
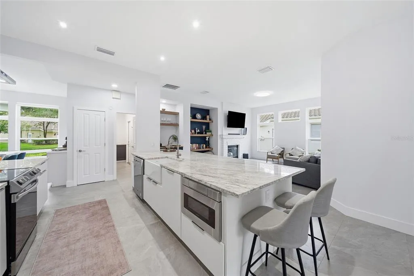
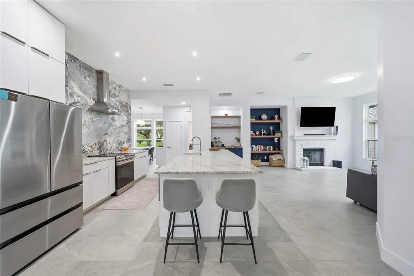
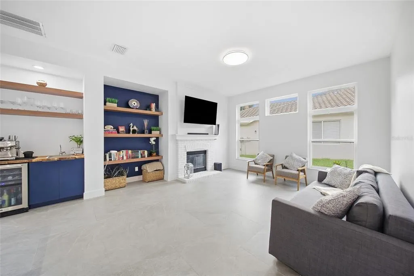
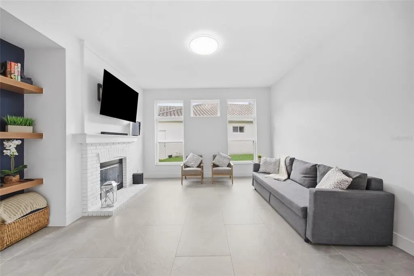
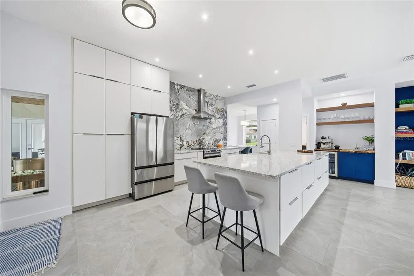
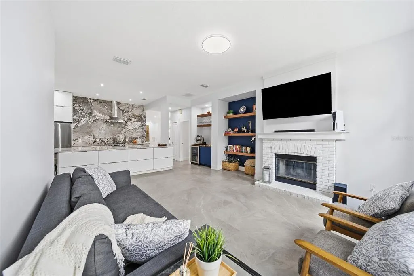
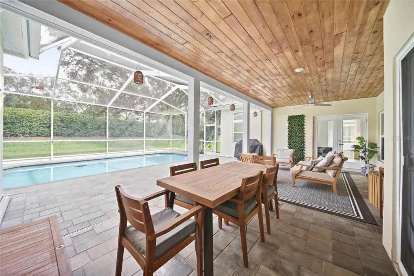
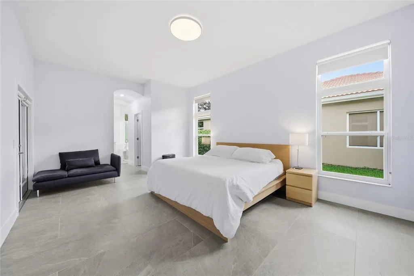
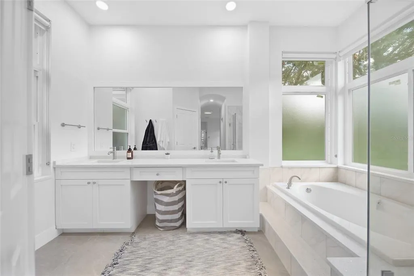
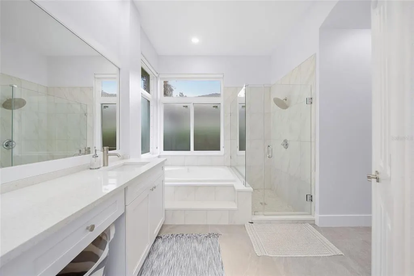
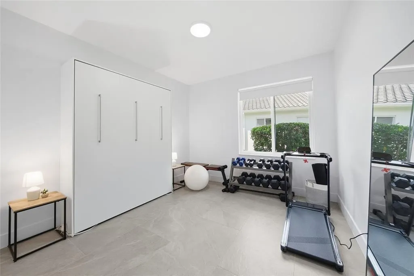
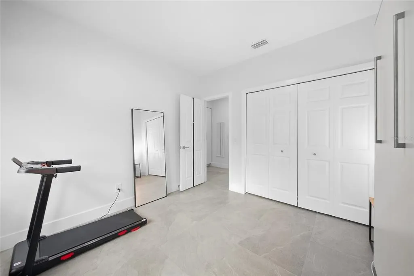
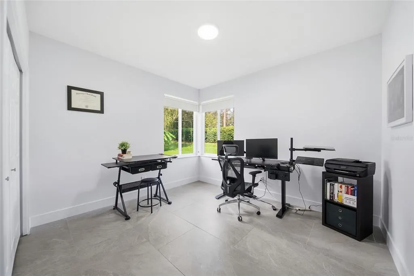
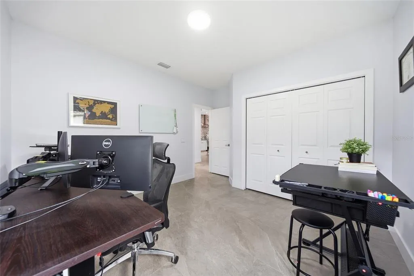
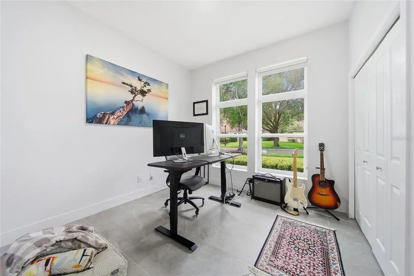
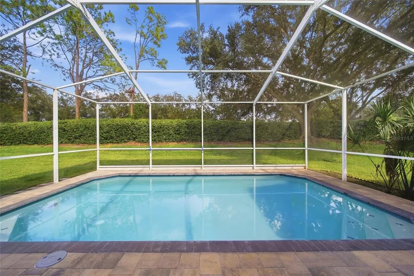
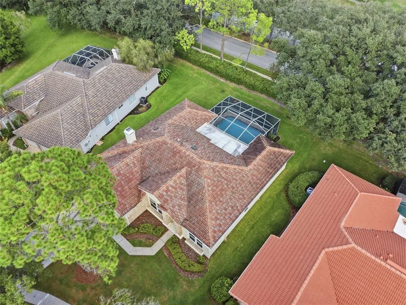
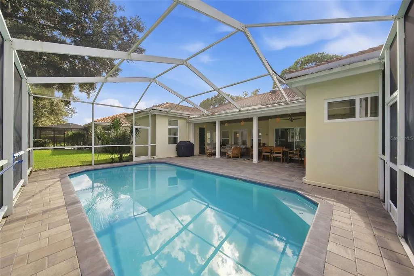
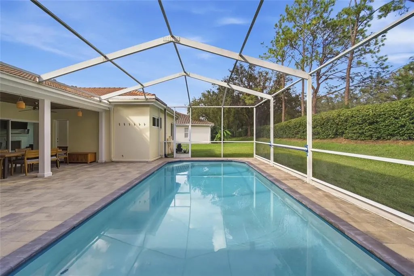
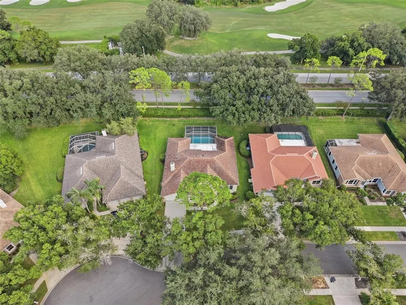
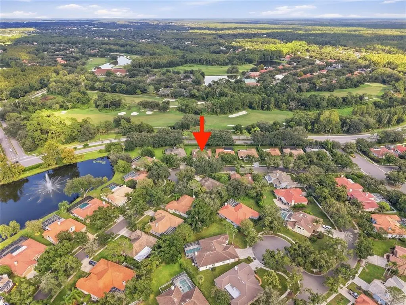
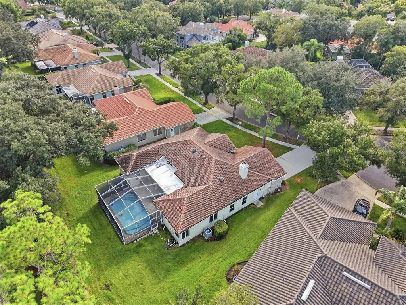
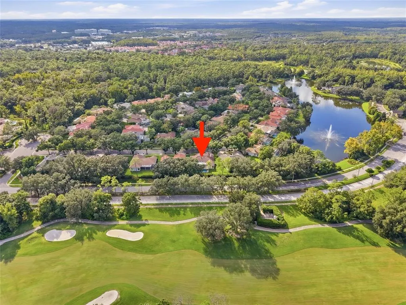
One-of-a-kind home located in the prestigious golf course community of Hunters Green! This luxury residence has been completely renovated with no expense spared. Step inside to a custom-designed *BRAND NEW kitchen* featuring beautiful NEW APPLIANCES and the island of your dreams. Additional upgrades include **BRAND NEW WINDOWS AND SLIDERS**, NEW LUXURY TILE FLOORING, and a custom-made TV unit with built-in storage cabinets. The home also features a TILE ROOF (2020). Designed with entertaining in mind, the outdoor living space received a complete makeover with *NEW PAVERS* & Wood ceiling planks, creating the perfect setting to relax or host family and friends. Hunters Green is an exceptional GATED golf community offering an impressive variety of amenities, including a community pool, gym, dog park, basketball courts, tennis courts, and so much more. Schedule your showing today!
| Elementary School | Middle School | High School |
|---|---|---|
| Hunter's Green-HB Elementary School | Benito-HB Middle School | Wharton-HB High School |
| Price History | |
|---|---|
| 9/24/2026 | Listed $749,000 |
General Features
| Sewer | Public Sewer |
|---|---|
| Heating | Central |
| Cooling | Central Air |
| Utilities | Cable Available,Electricity Connected,Water Connected |
| Roof | Tile |
| Appliances | Dishwasher,Disposal,Dryer,Microwave,Range,Refrigerator,Washer,Water Softener |
| Zoning | PD-A |
| HOA Fee | 1100 |
| Garage Spaces | 2 |
| Patio/Porch Features | Deck,Patio,Porch,Screened |
| Architectural Style | Contemporary |
| Pool Features | Gunite,In Ground,Screen Enclosure |
| Construction Materials | Stucco |
| Pets Allowed | Yes |
| Year Built | 1991 |
| Levels | One |
| Property Subtype | Single Family Residence |
| Tax Year | 2025 |
| Ownership | Fee Simple |
| Community Features | Clubhouse,Deed Restrictions,Dog Park,Fitness Center,Gated Community - Guard,Golf,Park,Playground,Pool,Sidewalks,Tennis Court(s) |
| HOA Fee 2 | 1248 |
| Assoc Fee Paid Per | Annually |
| County | Hillsborough |
| New Construction | false |
| Property Type | Residential |
| Association Amenities | Clubhouse,Fitness Center,Gated,Golf Course,Park,Playground,Pool,Tennis Court(s) |
| Attached Garage | true |
| Subdivision Name | HUNTERS GREEN |
| Facing Direction | West |
| Garage Y/N | true |
| Total Rooms | 9 |
| Full Baths | 3 |
| Status | Active |
| Directions | I-75 Tampa, FL 33647 Take Bruce B Downs Blvd and Cross Creek Blvd to Highland Oak Dr (3.9 mi) Follow Highland Oak Dr and Hunters Green Dr to Holly Brook Dr |
| High School | Wharton-HB |
| City | TAMPA |
| Association Name | Hunters Green Master Association |
| Senior Community Y/N | false |
| MLS Area | 33647 - Tampa / Tampa Palms |
| Lot Size Units | Square Feet |
| Lot Size Square Feet | 9225 |
| Carport Y/N | false |
| Listing Terms | Cash,Conventional |
| HOA Fee 2 Frequency | Annually |
| Elementary School | Hunter's Green-HB |
| Property Attached Y/N | false |
| Land Lease Y/N | false |
| Tax Annual Amount | 9039 |
| Home Warranty Y/N | false |
| Middle/Junior High School | Benito-HB |
| Property Condition | Completed |
| Additional Parcels Y/N | false |
| Lease Considered Y/N | true |
| AssociationName2 | Hunter's Green |
| Building Area Units | Square Feet |
| Living Area Units | Square Feet |
| Standard Status | Active |
| Occupancy Type | Owner |
| Tax Lot | 25 |
| Legal Description | WYNSTONE LOT 25 BLOCK 3 |
| Minimum Lease | 8-12 Months |
| Water Access Y/N | false |
| Monthly HOA Amount | 91.67 |
| Water View Y/N | false |
| Flood Zone Code | X |
| In Law Suite YN | false |
| Flood Zone Code X | Yes |
Interior Features
| Interior Amenities | Ceiling Fan(s),Eating Space In Kitchen,Kitchen/Family Room Combo,Primary Bedroom Main Floor,Thermostat,Walk-In Closet(s),Wet Bar,Window Treatments |
|---|---|
| Flooring | Carpet,Ceramic Tile |
| Furnished Y/N | Unfurnished |
| Fireplace Features | Family Room |
| Air Conditioning Y/N | true |
| Heating Y/N | true |
| Fireplace Y/N | true |
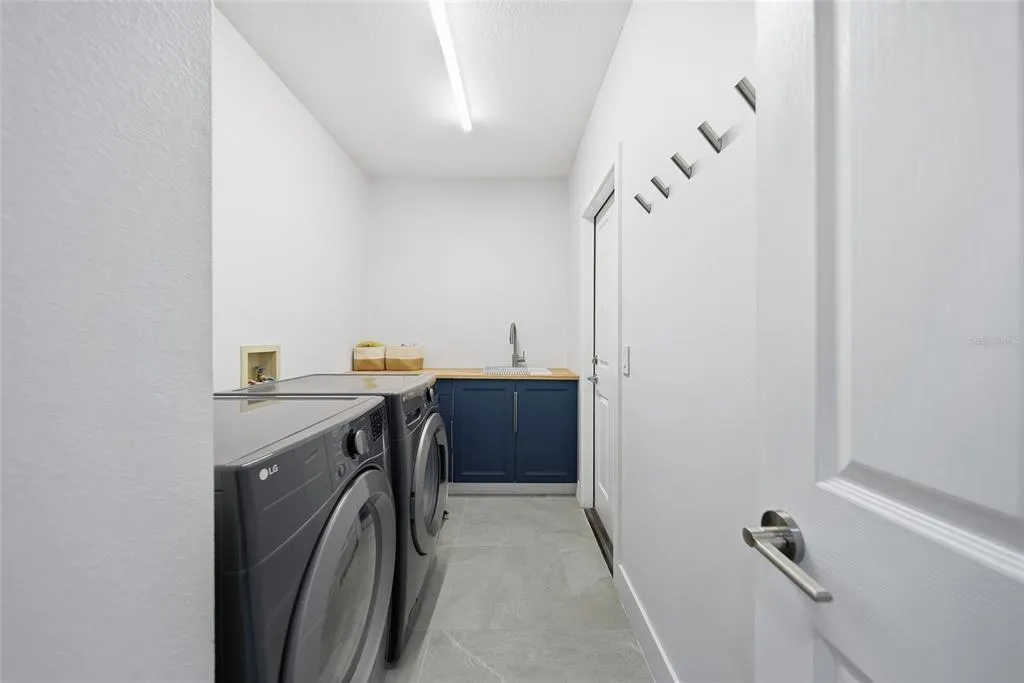
| Laundry Features | Laundry Room |
| Total Bedrooms | 4 |
| LivingAreaSource | Public Records |
| Total Baths | 3 |
Exterior Features
| Exterior Amenities | Irrigation System,Lighting,Private Mailbox,Sidewalk,Sliding Doors |
|---|---|
| Vegetation | Mature Landscaping,Trees/Landscaped |
| Parking Features | Driveway,Garage Door Opener,Oversized |
| Lot Features | Cul-De-Sac |
| Water Source | Public |
| Lot Size Area | 9225 |
| Foundation Details | Slab |
| Spa | false |
| Building Area Total | 3353 |
| Lot Size Acres | 0.21 |
| Road Surface Type | Asphalt,Paved |
| Private Pool | true |
| Waterfront Y/N | false |
| Covered Spaces | 2 |
Amenities
- Foreclosure
- Views
- Short Sale
- New Construction
- Adult 55+
- Lease To Own
- No HOA Fees
- Furnished
- Primary On Main
- Air Conditioning
- Seller Finance
- Green
- Fixer Upper
- Horse
- Golf
- Fireplace
- Deck
- Garage
- Basement
- Pool
Property vs Single Family Average in 33647
Price
Taxes
Year Built
 Copyright © MFRMLS.com All information deemed reliable but not guaranteed. All properties are subject to prior sale, change or withdrawal. Neither listing broker(s) or information provider(s) shall be responsible for any typographical errors, misinformation, misprints and shall be held totally harmless. Listing(s) information is provided for consumers personal, non-commercial use and may not be used for any purpose other than to identify prospective properties consumers may be interested in purchasing. Information on this site was last updated Last updated on September 24, 2026 9:28 PM UTC The listing information on this page last changed on Last updated on September 24, 2026 9:28 PM UTCd. The data relating to real estate for sale on this website comes in part from the Internet Data Exchange program of MFR MLS.
All information deemed reliable but not guaranteed. All properties are subject to prior sale, change or withdrawal. Neither listing broker(s) or information provider(s) shall be responsible for any typographical errors, misinformation, misprints and shall be held totally harmless. Listing(s) information is provided for consumers personal, non-commercial use and may not be used for any purpose other than to identify prospective properties consumers may be interested in purchasing.
Updated on September 24, 2026 9:28 PM UTC
Copyright © MFRMLS.com All information deemed reliable but not guaranteed. All properties are subject to prior sale, change or withdrawal. Neither listing broker(s) or information provider(s) shall be responsible for any typographical errors, misinformation, misprints and shall be held totally harmless. Listing(s) information is provided for consumers personal, non-commercial use and may not be used for any purpose other than to identify prospective properties consumers may be interested in purchasing. Information on this site was last updated Last updated on September 24, 2026 9:28 PM UTC The listing information on this page last changed on Last updated on September 24, 2026 9:28 PM UTCd. The data relating to real estate for sale on this website comes in part from the Internet Data Exchange program of MFR MLS.
All information deemed reliable but not guaranteed. All properties are subject to prior sale, change or withdrawal. Neither listing broker(s) or information provider(s) shall be responsible for any typographical errors, misinformation, misprints and shall be held totally harmless. Listing(s) information is provided for consumers personal, non-commercial use and may not be used for any purpose other than to identify prospective properties consumers may be interested in purchasing.
Updated on September 24, 2026 9:28 PM UTC
 Copyright Southeast Florida Multiple Listing Service © 2026. Accuracy of listing information is not guaranteed. Listing information is provided for personal consumer, non-commercial use, solely to identify potential properties for potential purchase. All other use is strictly prohibited, is a violation of the terms of use, and may violate federal and state law.
Data Last Updated: September 24, 2026 9:26 PM UTC
Copyright Southeast Florida Multiple Listing Service © 2026. Accuracy of listing information is not guaranteed. Listing information is provided for personal consumer, non-commercial use, solely to identify potential properties for potential purchase. All other use is strictly prohibited, is a violation of the terms of use, and may violate federal and state law.
Data Last Updated: September 24, 2026 9:26 PM UTC
 The data relating to real estate for sale/lease on this web site come in part from a cooperative data exchange program of the multiple listing service (MLS) in which this real estate firm (Broker) participates. The data is provided exclusively for the user's personal non-commercial use, and may not be used for any purpose other than to identify properties that the user may be interested in purchasing or leasing. The properties displayed may not be all of the properties in the MLS's database, or all
 Information is deemed to be reliable, but is not guaranteed. © 2026 MLS. Last Updated September 24, 2026 9:27 PM UTC The information on this sheet has been made available by the MLS and may not be the listing of the provider. Listing data provided by the Daytona Beach Area Association of REALTORS® Internet Data Exchange (IDX) program. Data is believed to be accurate but not warranted.
 These listings are provided by the IDX Program of Brevard County, Florida. Real Estate listings held by brokerage firms other than Celebrate are marked with the IDX Logo and detailed information about them includes the name of the listing brokers. IDX information is provided exclusively for consumers' personal, non-commercial use, and may not be used for any purpose other than to identify prospective properties consumers may be interested in purchasing. Information Deemed Reliable But Not Guaranteed.
Copyright
These listings are provided by the IDX Program of Brevard County, Florida. Real Estate listings held by brokerage firms other than Celebrate are marked with the IDX Logo and detailed information about them includes the name of the listing brokers. IDX information is provided exclusively for consumers' personal, non-commercial use, and may not be used for any purpose other than to identify prospective properties consumers may be interested in purchasing. Information Deemed Reliable But Not Guaranteed.
Copyright
